
A practical Cummins gasket supplier approval process includes engineering verification, production-representative sample evaluation, dimensional checks, BOM matching, reference sample retention, and change control. Procurement teams face operational risks when evaluating new manufacturing sources without clear quality steps. This guide outlines a systematic QA checklist to help buyers verify sealing components, cross-reference accuracy, and material suitability before authorizing production batches at VPGASKET.
Estimated reading time: 10–12 minutes.
Table of Contents
For broader planning context before making a Cummins gasket supplier approval decision, read our earlier guide, Cummins Gasket Kit Supplier: 9 Critical Approval Checks. It provides related repair context without replacing the required engine-specific service procedures.
For sourcing context, compare your repair scope against VPGASKET engine gasket sets, Cummins engine gasket options, and Cummins B-series gasket kits, such as the 4025107 upper engine gasket kit or 3800487 ISB 5.9L lower gasket kit. Confirm each reference against the intended engine and repair scope; a product link alone does not establish fitment.
When your review depends on the wider engine layout, consult external resources for diesel engine parts and system layout, Cummins engine assemblies and spare-parts context, or engine diagnostic context. Always confirm the exact configuration using the applicable ESN, CPL, OE number, and service information.
Cummins gasket supplier approval should start with the actual repair scope, verified engine identification evidence, and the condition of the sealing surfaces. Never base a purchasing decision merely on a general model name or one isolated part number.
| Input | What to Record | Why It Matters |
|---|---|---|
| Cummins gasket supplier approval | Application and repair scope | Prevents an incomplete or mismatched decision |
| Engine identity | ESN, CPL, model and OE reference | Connects the part to the actual configuration |
| Observed condition | Leak path, wear, damage, and surface state | Separates a sealing fault from a system fault |
Define Drawing and Fitment Evidence
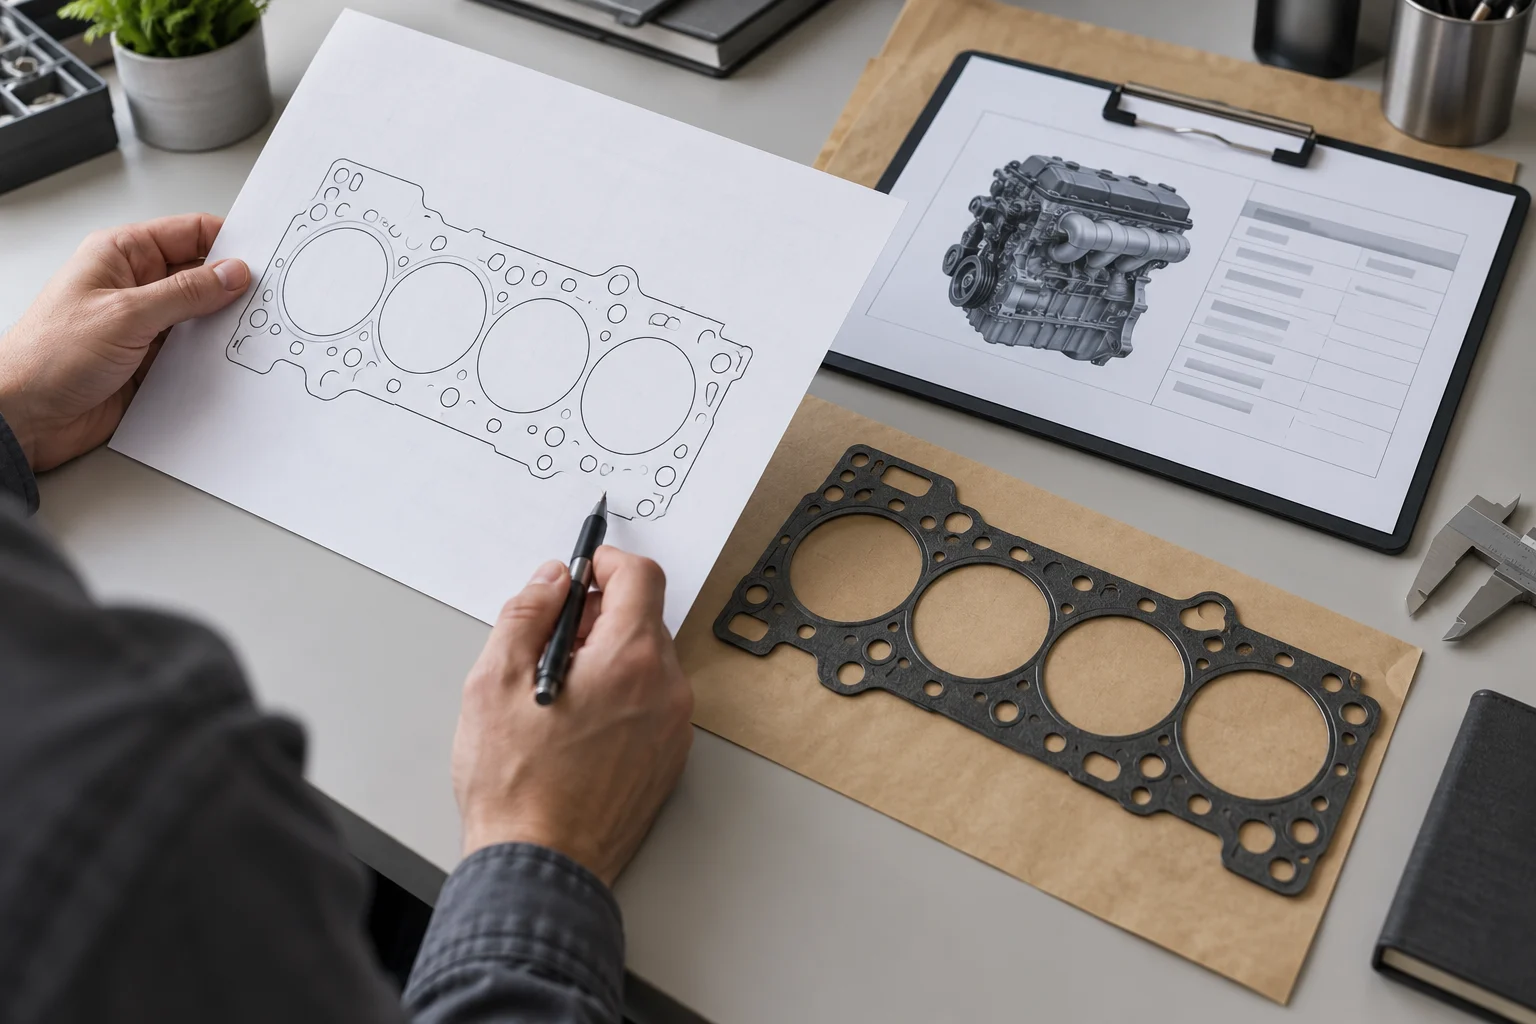
A reliable sample evaluation begins with drawing and fitment alignment. Buyers should avoid accepting a gasket solely because its visual template looks similar. Sample submissions are most useful when supported by controlled engineering drawings and OE cross-reference data tied directly to specific Engine Serial Numbers (ESNs) and Control Parts Lists (CPLs).
Engineering Control: Check whether the supplier’s submitted 2D or 3D drawings reference the agreed revisions. The review typically involves comparing designated bolt hole patterns, cylinder bore diameters, and fluid passage locations against the required application data.
Fitment Boundary: Ask how compatibility claims are cross-checked. Referencing official Cummins parts information or service documentation provides a stronger foundation for approval than relying on generic aftermarket assumptions.
| Evidence Level | Example | Required Follow-Up |
|---|---|---|
| Initial | Model or marketing description | Obtain engine-specific identification |
| Supporting | OE number, drawing or supplier list | Check revision and supersession |
| Approval | Verified packing list and inspection result | Release only the confirmed scope |
Application Risk: Approving a gasket sample without verifying ESN and CPL fitment evidence can lead to mismatched coolant passages or oil ports. Ensuring correct application alignment helps prevent unexpected leakage or pressure loss after assembly.
Request Production-Representative Samples
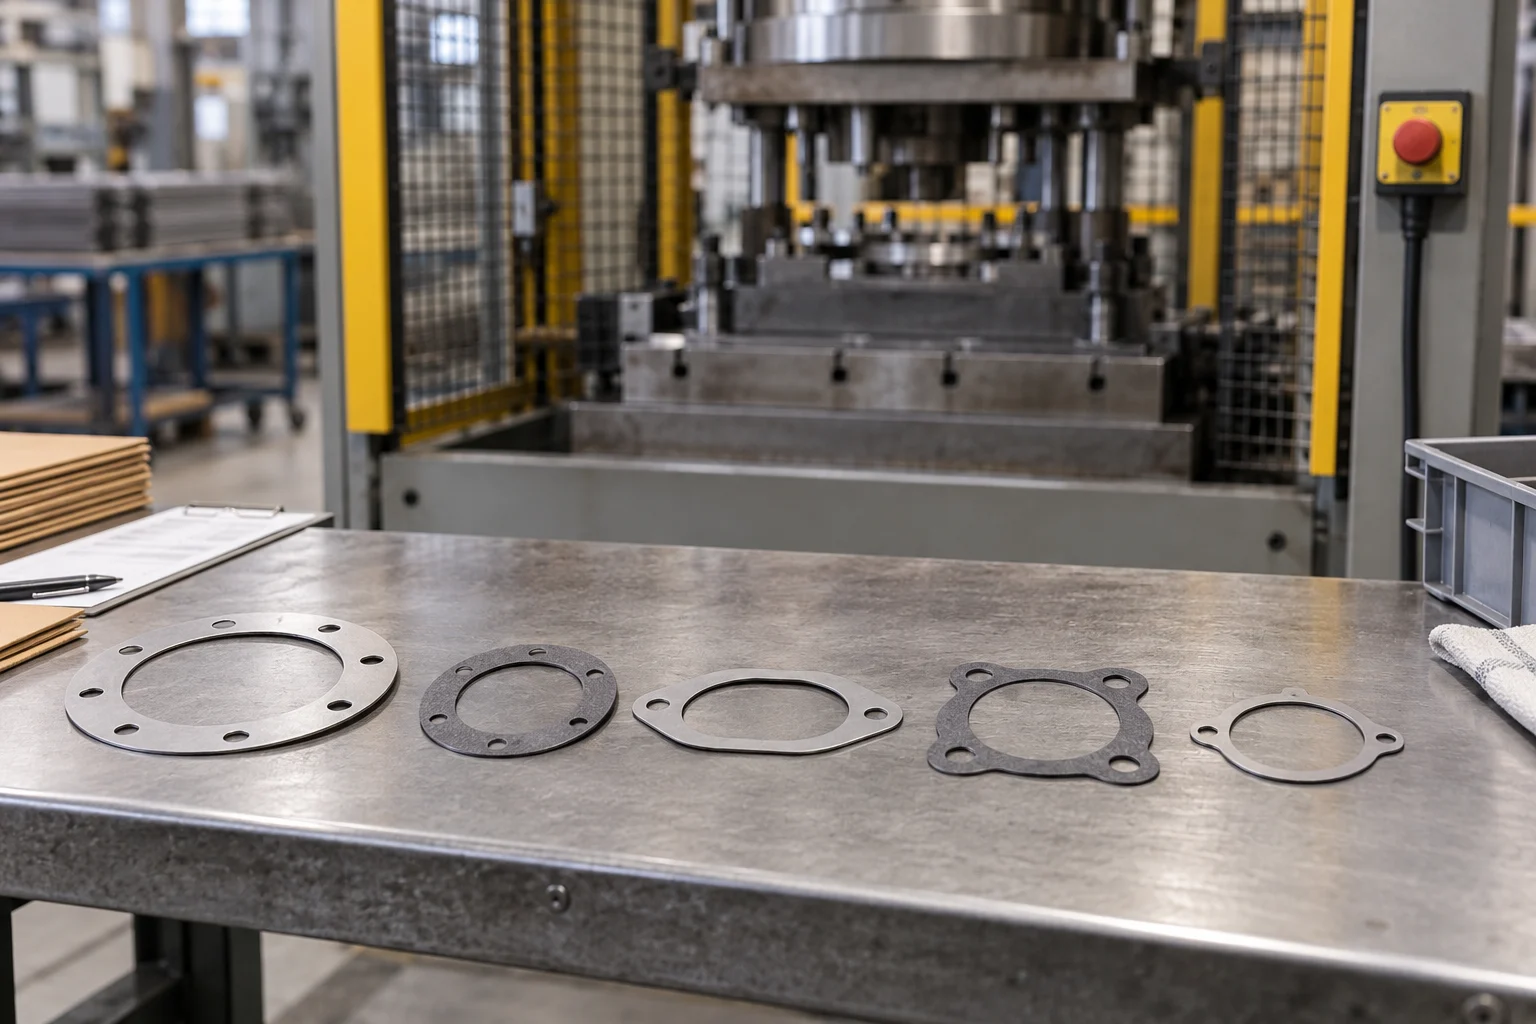
While hand-cut prototypes or soft-tooled samples are highly useful during early development, they cannot replace mass-production validation. To evaluate manufacturing consistency, procurement teams should request production-representative samples made with the intended commercial processes.
Tooling Verification: Clarify the manufacturing method used for the samples. Validating parts produced from the final progressive stamping dies, molding tools, or cutting fixtures gives a more accurate representation of future commercial runs.
Batch Consistency: Request samples from a pilot run rather than a single selected piece. The buyer and supplier should agree on a suitable sample quantity based on project risk to help demonstrate manufacturing stability and process repeatability.
Note: ISO quality management systems provide baseline organizational requirements for process control, but they do not automatically guarantee individual component performance. Specific product-level verification is always required alongside any ISO or IATF certifications the supplier holds.
Interactive Supplier Sample Risk & Compliance Evaluator
Define your inspection parameters early to evaluate the sample risk level effectively. Establishing these criteria helps the purchasing team coordinate the required QA actions upon delivery.
Cummins Gasket Sample Risk Evaluator
Dimensional and Material Checks
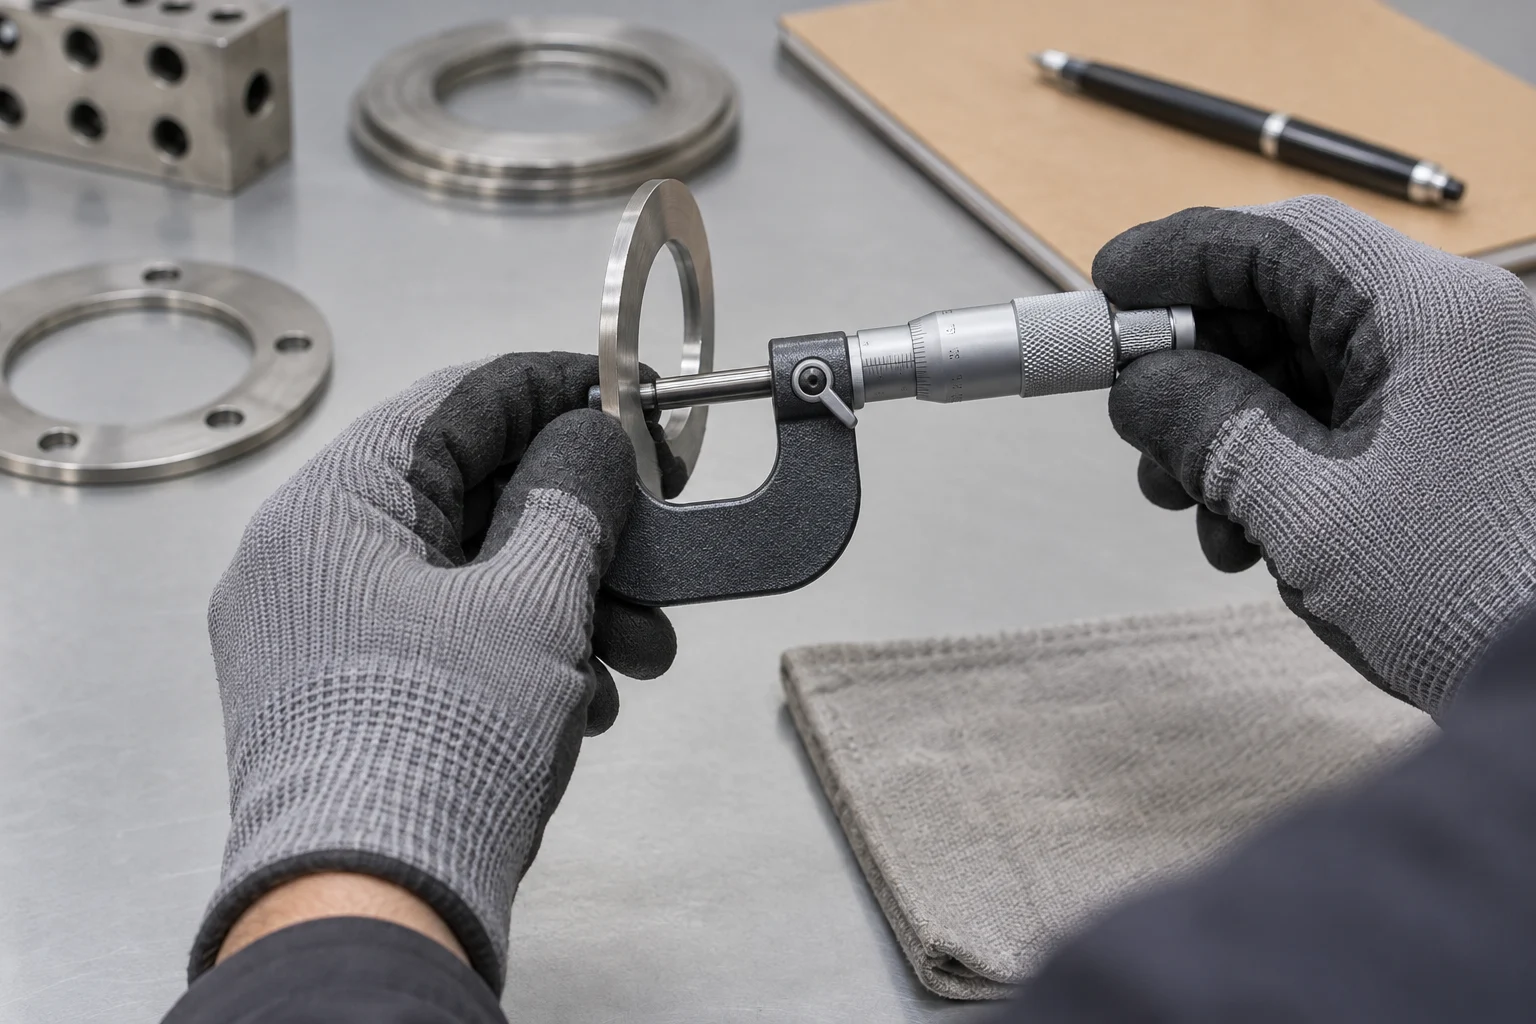
Once production-representative samples arrive, the receiving team should execute a systematic inspection protocol. This step verifies that physical dimensions, material choices, and surface treatments align with the agreed technical specifications.
Step-by-Step Inspection Procedure
Dimensional Report Audit: Measure critical features such as overall thickness, free state height, and bolt-hole spacing against the approved drawing tolerances. Use appropriate calibrated equipment to confirm the component matches the expected geometry.
Material and Coating Verification: Inspect elastomers, metal cores, and surface coatings according to the specific application drawings. Material grades and coating properties should be verified for appropriate thickness, adhesion, and expected fluid compatibility rather than assuming universal standards.
Functional Performance Data: When required by the application, review relevant test summaries for properties like compression-set or torque-retention. These evaluations help indicate whether the gasket can maintain reliable clamping force under the intended operating temperatures.
| Risk | Typical Clue | Verification |
|---|---|---|
| Wrong fitment | Hole, port or profile mismatch | Compare ESN and current OE reference |
| Surface problem | Leak returns at the same location | Inspect flatness, damage and cleanliness |
| System cause | Pressure or heat pattern continues | Test the connected engine system |
Kit completeness inspection
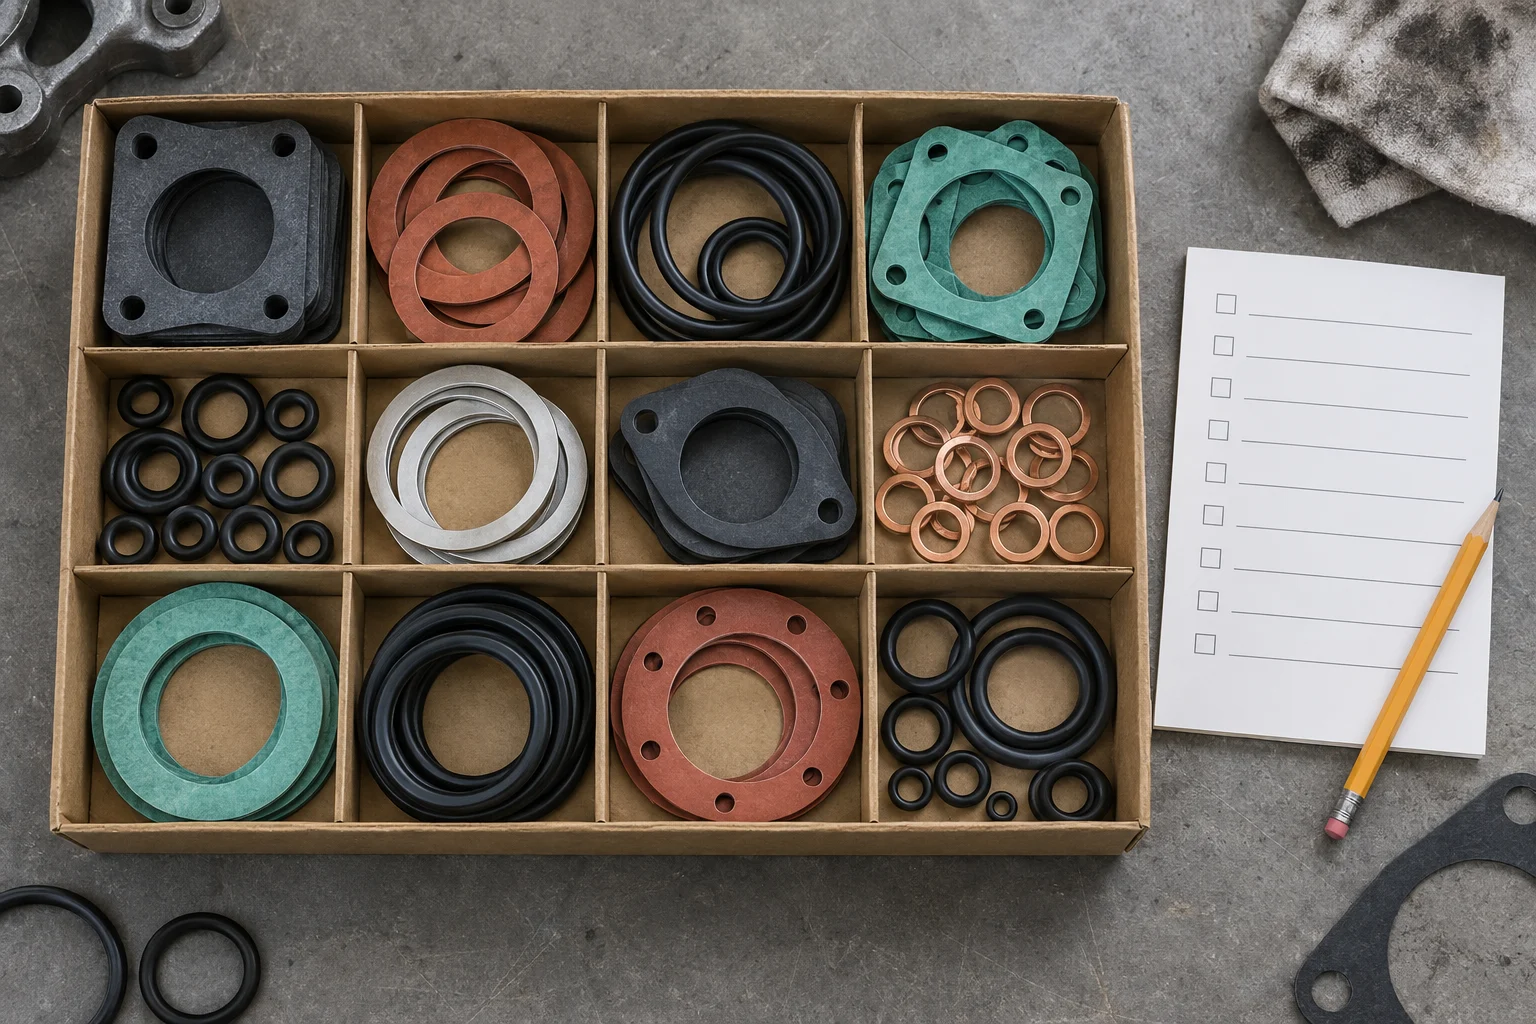
VPGASKET supplies gasket repair kits and seals designed to support engine overhauls and component resealing. Ensuring kit completeness helps prevent workshop delays and avoids improvisations during reassembly.
| Scope Item | Include in Review | Boundary |
|---|---|---|
| Primary gasket | Geometry, material and condition | Core sealing item |
| Companion seals | O-rings, grommets and washers | Include when disturbed by the repair |
| Kit definition | Approved contents and quantities | Confirm the exact quoted reference |
BOM Reconciliation: Compare every individual seal, O-ring, and specialty gasket inside the sample package against the agreed Bill of Materials (BOM). A complete part count is essential before approving a multi-component kit.
Packaging and Preservation: Check that the components are packaged according to the agreed protection methods. Appropriate backing, moisture barriers, and clear part-number labeling help prevent transit damage and warehouse picking errors.
Approval record and golden sample
After completing inspections, categorize the sample into a distinct approval status—such as approved, rejected, or pending conditionally. This maintains clear communication and accountability between the buyer and the supplier.
Sample Approval Status Matrix
| Approval status | Decision and scope | Required record |
|---|---|---|
| Approved | Release only the evaluated reference, revision and agreed production scope | Signed results and release authority |
| Conditional | Define limited authorized work, open items and completion deadline | Written conditions; no automatic unrestricted production |
| Not approved | Contain affected samples and agree correction or resubmission | Nonconformity record and disposition |
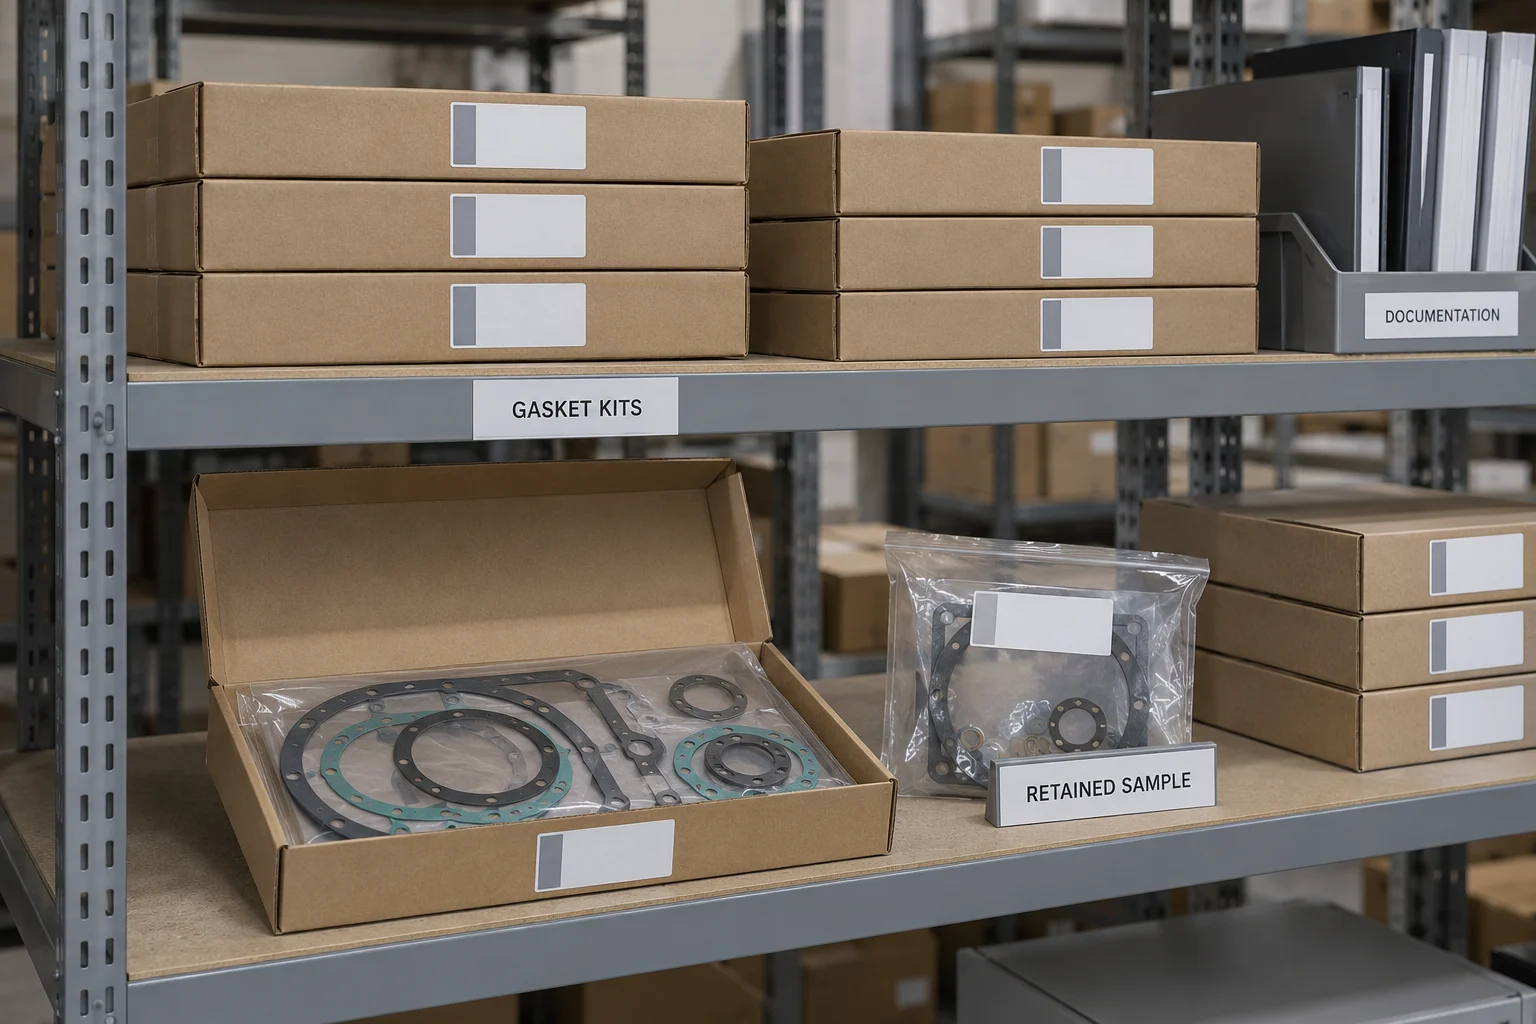
Reference Sample Archiving: Once fully approved, sign, date, and retain a physical reference sample. Storing this benchmark securely provides a reliable comparison point for inspecting future commercial shipments.
| Receiving Check | Acceptance Record | Action if Different |
|---|---|---|
| Label | Part number and revision match | Quarantine and clarify |
| Quantity | Count agrees with packing list | Document shortage before teardown |
| Condition | Seals are clean, protected and undamaged | Photograph and request disposition |
Rules for production changes
Manufacturing processes evolve over time, but uncommunicated engineering changes can introduce compatibility issues. A practical supplier agreement should outline clear change control protocols for mutual visibility.
Advance Notification: Agree on an appropriate notification period for any formal Engineering Change Notice (ECN). Suppliers should inform buyers before modifying raw material sources, tooling, compound formulations, or manufacturing locations.
Re-Validation Trigger: Determine which process changes require a fresh sample submission and review cycle. Significant modifications to the approved manufacturing route usually necessitate re-validation before bulk supply continues.
Comprehensive Buyer QA Checklist
Buyers can incorporate these verification steps into their own QA checklists during their next Cummins gasket supplier approval evaluation phase to structure the review process.
[ ] 1. Agreed drawing and revision verified for the application.
[ ] 2. Engine identification and current part-reference evidence recorded.
[ ] 3. Production-representative tooling and process confirmed.
[ ] 4. Dimensional inspection report (CMM/optical) reviewed and passed.
[ ] 5. Applicable material evidence checked against requirements.
[ ] 6. Kit BOM completeness and individual seal count reconciled.
[ ] 7. Agreed packaging, compatibility of protection materials and labels inspected.
[ ] 8. Reference sample identified, dated and stored under agreed conditions.
Frequently Asked Questions
Should samples be free?
Sample costs, tooling development fees, and material testing expenses should be clearly negotiated. Buyers and suppliers must explicitly agree on whether these charges are billed separately, amortized, or credited against future volume orders.
Is one sample enough?
Relying on a single piece may not reveal manufacturing variance. Buyers and suppliers should agree on a representative sample size from a continuous pilot batch that adequately supports dimensional repeatability checks.
How long should a golden sample be retained?
Agree the reference-sample retention period and storage conditions with the supplier, taking account of product life, audit needs and contractual obligations. Record degradation or replacement so an aged sample is not treated as an unchanged material standard.
Prepare your sample review request
To discuss your specific sealing requirements or initiate a new project, send VPGASKET your application data and sample requirements. Our technical team is available to review your application data and coordinate the necessary steps for reliable gasket repair kits.
Watch the VPGASKET factory tour for company context, then request current product-specific inspection records for the reference you plan to buy.