Engine gasket manufacturer QC should be evaluated through records tied to the product being purchased, not marketing language alone. Purchasing and quality teams need to know what was specified, which samples were checked, what the results were and who reviewed deviations. These nine report categories offer a practical basis for agreeing a quality package. The required depth depends on the application and contract; paperwork alone is not a guarantee of performance.
Estimated reading time: 7–9 minutes.
Table of Contents
For the purchasing sequence around these reports, see gasket kit supplier approval checks. Agree what evidence is required before treating a sample as approved.
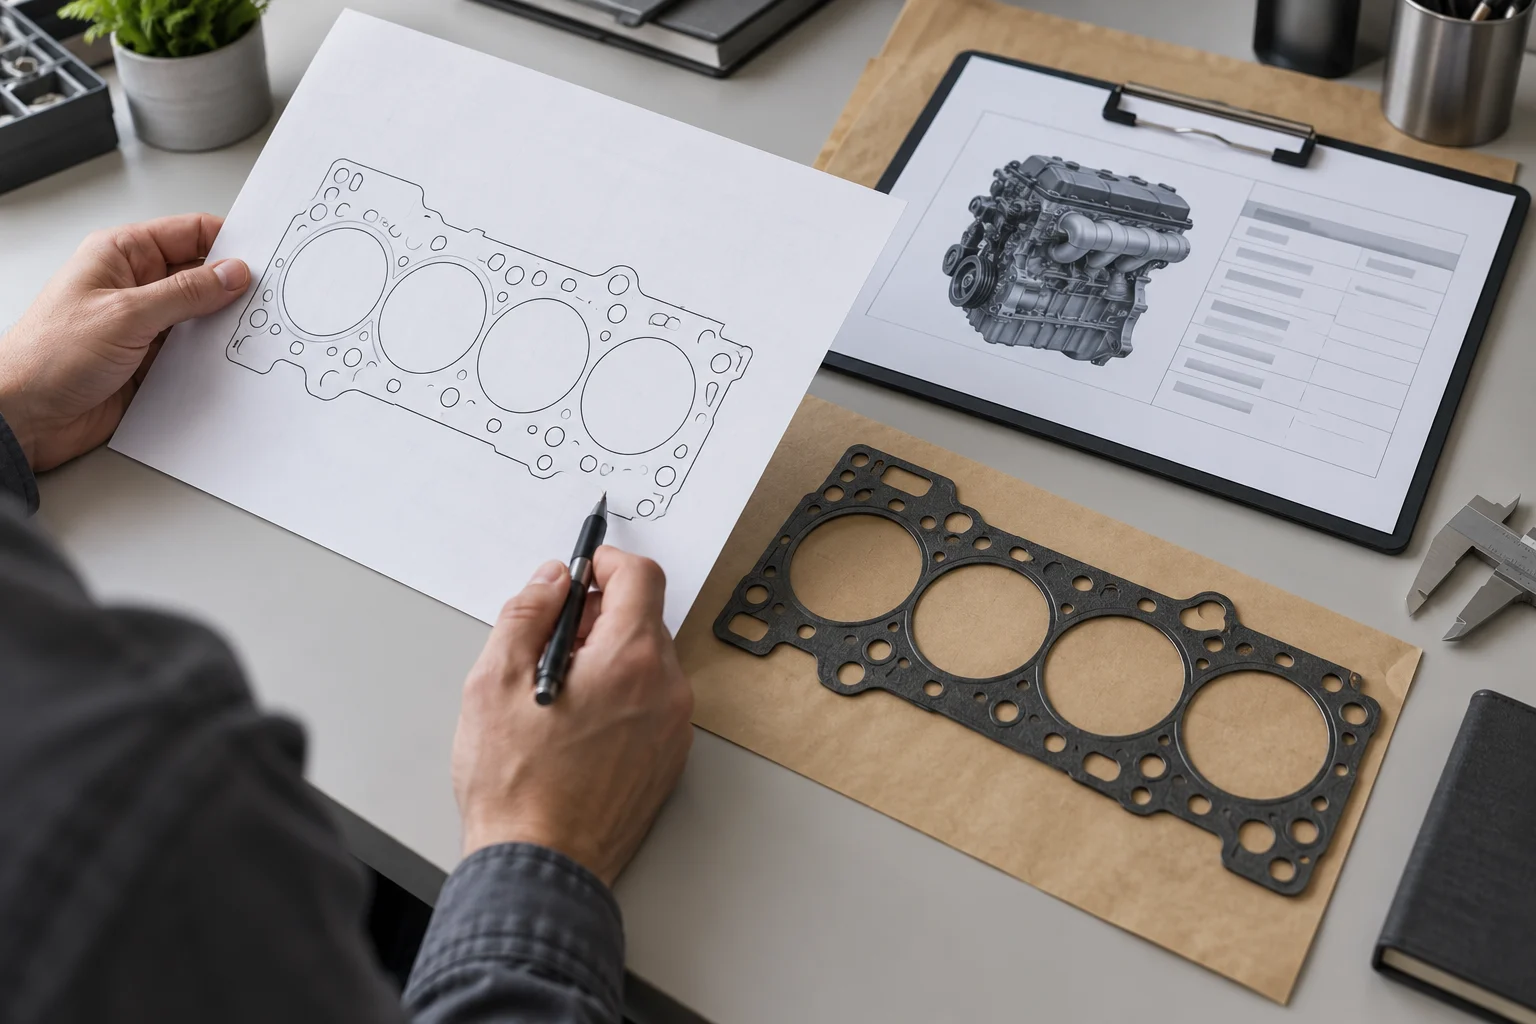
1. Engine Gasket Manufacturer QC Drawing and BOM Report
A reliable engine gasket manufacturer QC system begins with strictly controlled engineering drawings and bill of materials documentation. The report must state the specific revision level, agreed acceptance criteria, and exact application dimensions. Relying on uncontrolled documents invites severe fitment errors during heavy equipment assembly. For engine identification, Cummins parts information provides a separate application-reference starting point.
Reconcile inspected kit contents against the approved bill of materials. Identify the kit revision, sample or lot, reviewer and date, and record shortages or substitutions rather than hiding them in a general pass statement. A controlled list makes the offered scope auditable; application verification still requires the appropriate engineering evidence.
| Document Check | Required Information | QC Purpose |
|---|---|---|
| Engineering Drawing | Revision level and tolerances | Defines physical part limits |
| Bill of Materials | Itemized component quantities | Prevents missing kit seals |
| Sign-off Record | Reviewer identity and date | Establishes inspection accountability |
Material Batch Evidence
Purchasing teams must request material batch reports detailing the exact elastomer compounds and metallic core grades used in production. These documents should contrast the actual tested results against the agreed specification limits. Proper engine gasket manufacturer QC tracks these material properties strictly by production lot.
A raw-material certificate covers the material and tests identified on that document. Check its issuer, lot linkage, specification and reported results before relying on it. It does not establish whole-kit fitment or verify every finished-part process. Where an exact formulation is proprietary, agree adequate grade identification and evidence without requiring unrelated confidential information.
Dimensional First Article Inspection
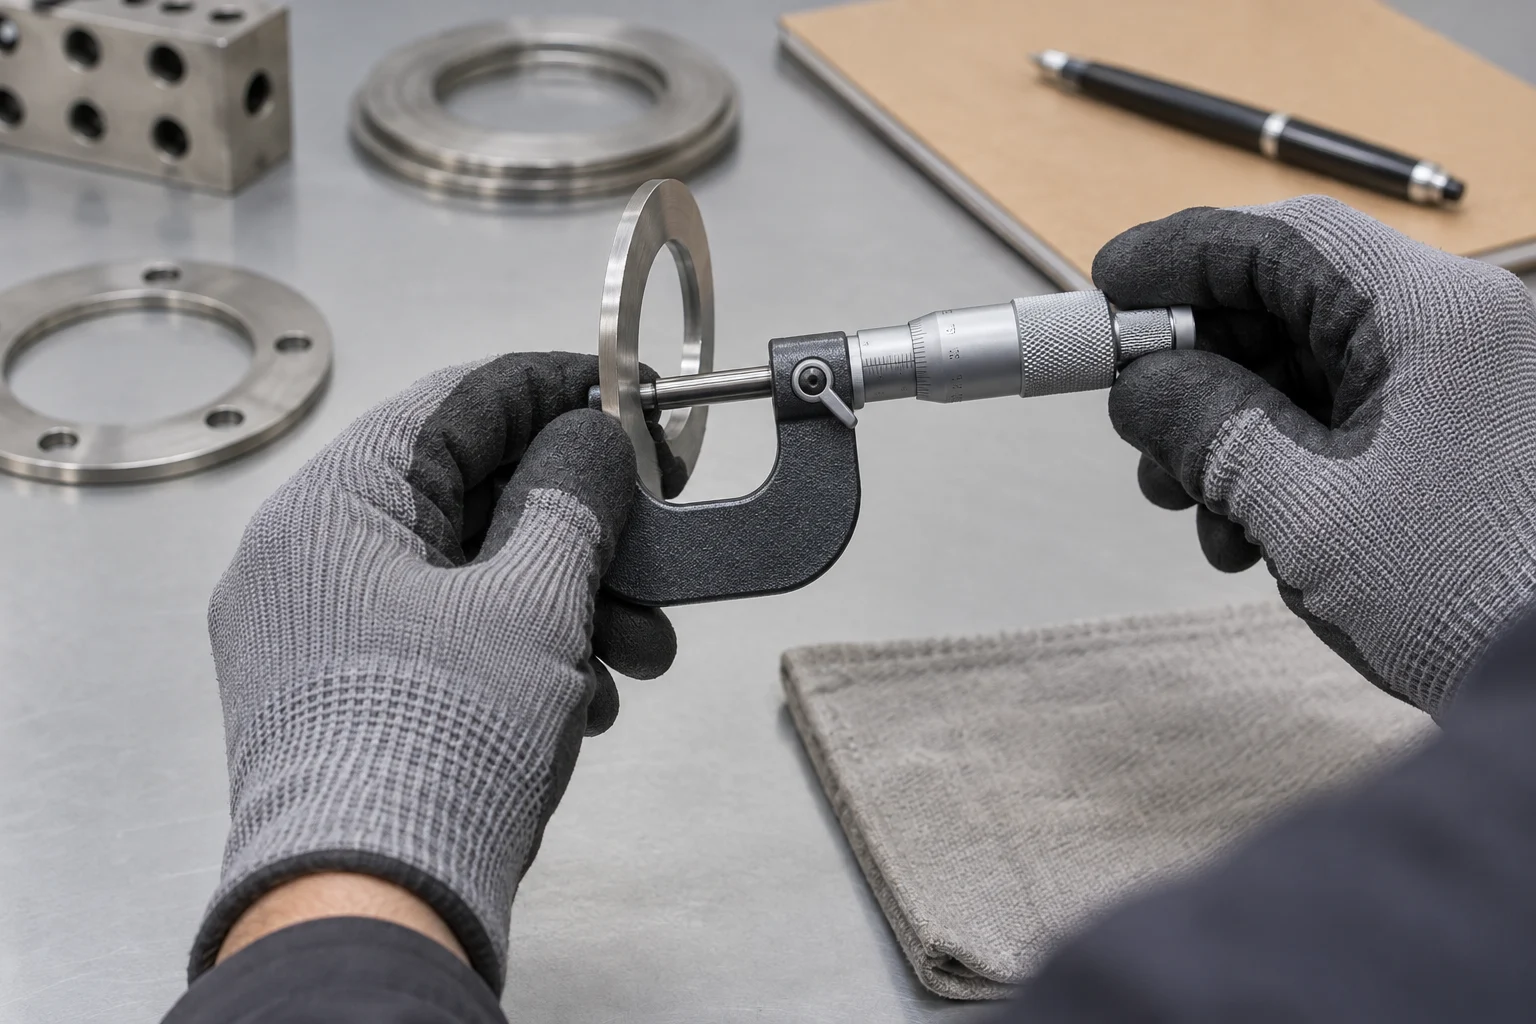
A dimensional first-article report compares identified production-representative samples with the controlled drawing. It should show the feature reference, tolerance, method and actual result, including any deviation. The report is evidence about the inspected samples, not automatic proof that every later component has the same geometry.
Choose sample coverage and any independent verification according to the application risk, contract and available evidence. Agree suitable measurement methods for the features and tolerances involved. A tool name alone is insufficient: assess resolution, calibration status, measurement setup and access to the feature. Fitment and validation remain separate questions from a drawing match.
| Feature group | Report detail | Review question |
|---|---|---|
| Profile and openings | Drawing feature and actual result | Was the specified datum and tolerance used? |
| Hole positions | Method, setup and measured values | Can the method resolve the tolerance? |
| Sample coverage | Sample IDs and selection basis | What variation remains outside the inspection? |
Thickness and Construction Analysis
A thickness and construction report should identify the specified characteristic and the conditions under which it is measured. New-part thickness, layer construction and thickness under a defined load are not interchangeable measurements. Use the approved method and measurement locations rather than imposing one uncompressed measurement rule on every gasket design.
For engine gasket manufacturer QC, record actual results against the correct revision and link them to the inspected samples. Where layer, reinforcement or construction checks are required, identify how they were verified. A report should not infer internal construction from appearance alone or use the thickness of a service-worn gasket as the sole acceptance standard.
Surface Finish and Coating Verification
Inspect surface and coating features only against the requirements that apply to the design. The report should identify any specified bead location, coverage, adhesion or finish characteristic, together with the method and result. Not every gasket uses the same coating, and visible texture alone cannot verify a coating formulation.
Photographs can document visible defects or coverage, but they are supporting records rather than universal substitutes for measurements or tests. Define acceptance limits and the disposition of ambiguous findings before production release. Record the affected sample and lot so a surface-related concern can be traced to the corresponding manufacturing evidence.
| Specified feature | Evidence to agree | Limitation |
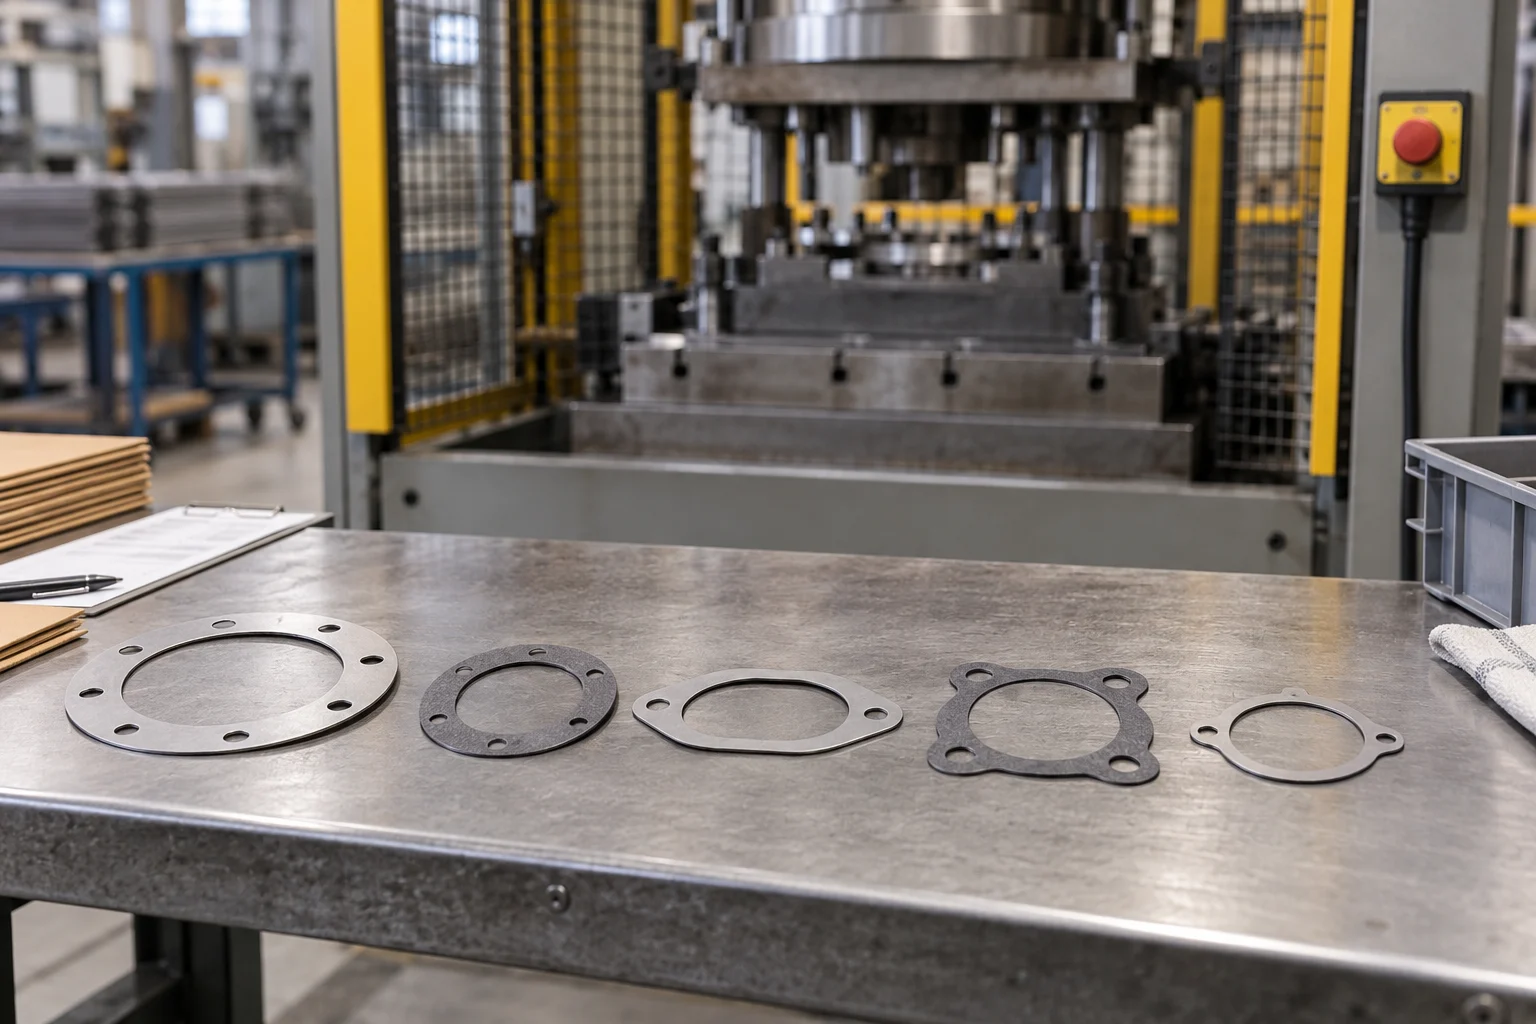
|---|---|---|
| Bead position or profile | Defined measurements or suitable inspection | Visual resemblance alone is insufficient |
| Coating coverage or adhesion | Specified inspection or test results | Method must suit the coating |
| Surface condition | Recorded defects and applicable limits | Photographs cannot prove all properties |
Functional Validation Specified for Application
Buyers must require functional validation specified strictly for their exact application. Test selection and sample sizes must be risk-based and driven by specification, utilizing relevant fluid exposure or thermal cycling parameters. There is no universal pressure, torque, or temperature standard that covers all engines.
The validation report should identify the samples, apparatus, agreed conditions, acceptance criteria and recorded outcomes. State any limitations, including how a bench test relates to the intended joint and operating environment. Passing one test establishes performance under those conditions; it does not prove unlimited service life or every possible installation.
Production Control Plan
The production control plan outlines how the factory maintains consistency during mass manufacturing. While often confused by buyers, a generic ISO management certificate is not product approval. The control plan provides the actual roadmap of inspection stations, testing frequencies, and required measurement tools. ISO’s quality-management overview explains the management-system context; it is not certification of a particular gasket.
For engine gasket manufacturer QC, agree inspection frequency and coverage for the characteristics that matter, including full inspection where justified. A single sampling rule is not suitable for every characteristic. The plan should name responsible roles, record-retention requirements and reactions to nonconforming results, including containment and review of potentially affected material.
| Control Plan Element | Execution Detail | Process Benefit |
|---|---|---|
| Inspection Frequency | Defined by batch risk profile | Catches tool wear early |
| Measurement Tool | Specific calibrated instruments | Supports measurement reliability when the method is suitable |
| Reaction Plan | Quarantine and sort procedures | Prevents shipping defective parts |
Lot Traceability and Certificate of Conformity
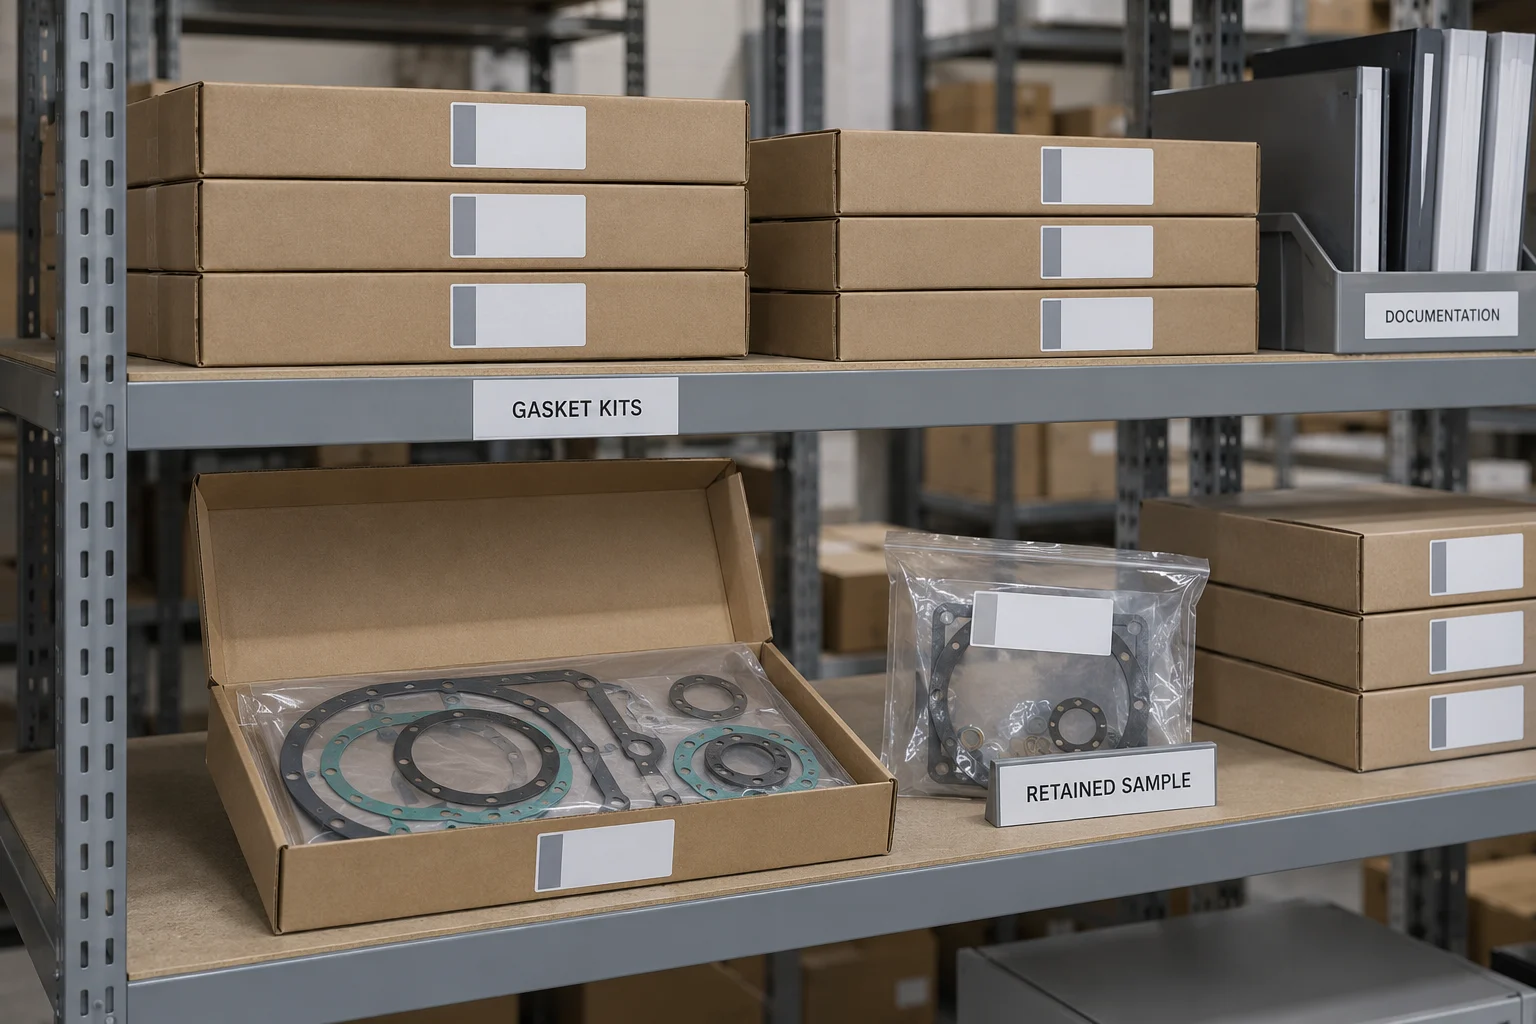
Lot traceability records link the finished sealing kit back to the original raw material batches and specific manufacturing shifts. If a field failure occurs, robust engine gasket manufacturer QC allows buyers to isolate the exact production timeframe and identify any other potentially affected inventory.
A Certificate of Conformity is a declaration tied to an identified product, specification and lot. Check its scope, issuer and reference to supporting evidence. It is not a substitute for the agreed test or inspection records, and the presence of a signature does not independently establish that every required activity was completed.
Nonconformity and Change Records
Examining nonconformity reports reveals how a supplier handles inevitable production errors. Transparent engine gasket manufacturer QC practices document the exact root cause of deviations, the corrective actions implemented, and the subsequent verification results. This demonstrates continuous improvement rather than the concealment of manufacturing mistakes.
Change records document any agreed modifications to drawings, materials, or manufacturing processes. Approving these updates prevents silent part supersessions that can ruin a carefully planned overhaul. Reviewing historical change logs provides purchasing teams with critical insight into the overall maturity of the supplier operations.
| Record Type | Information Captured | Value to Buyer |
|---|---|---|
| Nonconformity Report | Root cause of rejected parts | Allows evaluation of containment and root-cause evidence |
| Engineering Change | Updated dimensions or materials | Prevents silent part substitutions |
| Corrective Action | Process adjustments made | Enables review of effectiveness, not just stated intent |
QC Evidence Package Review
QC Evidence Package Review
Use this as a document-completeness aid. Checked items do not establish product approval.
Frequently Asked Questions
Does a supplier ISO management certificate serve as product approval?
No. An ISO certificate indicates that a quality management system is in place, but it does not validate the specific dimensions, materials, or fitment of an individual product.
Can raw material certificates prove that a complete kit will fit the engine?
No. Review what material, lot, properties and tests the certificate actually covers. Finished-part geometry, application suitability and manufacturing quality require their own evidence.
What determines the appropriate sample sizes and testing parameters?
Test selection and sample sizes should be risk-based and defined by specific engineering requirements. There are no universal pressure, torque, or acceptable quality limits that apply to every sealing application.
Why is reviewing nonconformity records important for procurement teams?
These records show how reported deviations were contained, investigated and reviewed. Look for verified effectiveness rather than assuming a completed form proves that a problem is solved.
Make the Next Decision on Evidence
Use these nine engine gasket manufacturer QC report categories to agree a proportionate evidence package before ordering. Keep specification, sample identity, actual results, lot links and reviewer decisions connected. Resolve unexplained gaps before release, and distinguish a supplier declaration from the product-specific evidence needed for your application.
Explore the engine gasket range and Cummins gasket options, then send the application and proposed evidence requirements for an inquiry.
Watch the VPGASKET factory overview for general context. A factory video does not replace product-specific inspection and validation records.